Key Elements of a Modern Dental Practice Fitout
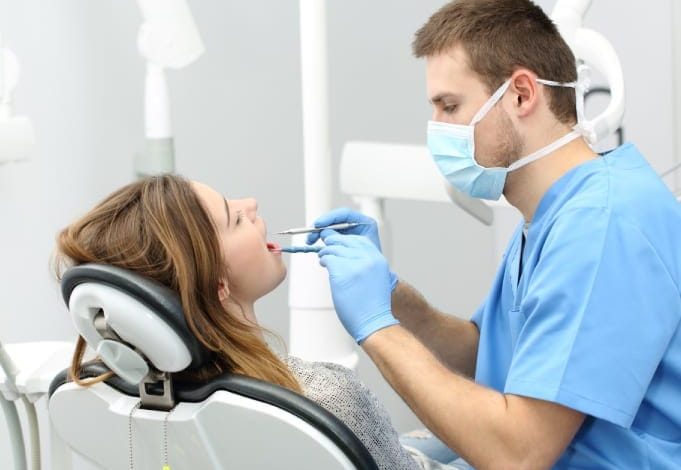
Designing a modern dental practice goes far beyond simply arranging chairs and equipment. It’s about creating an environment that enhances patient comfort, improves workflow for your team, and reflects the quality of care you provide. In Australia, where patient expectations are high, a thoughtful approach to design and construction is essential for success.
A well-executed plan considers every aspect of the space, from the moment a patient walks through the door to the functionality of the treatment rooms. The right dental fitout integrates technology, aesthetics, and ergonomics to build a practice that is both efficient and welcoming. This process helps future-proof your clinic, ensuring it can adapt to new technologies and patient care models.
The initial design phase is foundational. It involves mapping out the patient journey and the staff’s daily movements. By optimising the layout, you can reduce unnecessary steps, improve communication, and create a seamless flow throughout the clinic. This careful planning ensures every square metre serves a distinct purpose, contributing to a more productive and pleasant atmosphere for everyone.
The Welcoming Reception and Waiting Area
The reception area is your practice’s first impression. Modern designs favour open, light-filled spaces with comfortable seating and a calming colour palette. Natural elements like timber and indoor plants can help reduce patient anxiety. It’s important to create a space that feels more like a comfortable lounge than a clinical waiting room.
Consider details such as charging stations for mobile devices and access to Wi-Fi. A dedicated, child-friendly area can also make a significant difference for families. The goal is to make the wait as stress-free as possible, setting a positive tone for the entire visit.
Functional and Ergonomic Treatment Rooms
Treatment rooms are the heart of any dental practice. Modern surgeries are designed for maximum efficiency and ergonomic comfort for the dental team. This includes strategic placement of cabinetry, equipment, and instrument trays to minimise physical strain and streamline procedures.
Technology integration is also a major component. In-wall screens for displaying patient records or educational content, intraoral cameras, and digital imaging systems should be seamlessly incorporated into the room’s design. Good lighting, both ambient and task-specific, is vital for clinical accuracy and reducing eye fatigue.
Sterilisation and Compliance
A state-of-the-art sterilisation area is non-negotiable in any Australian dental practice. Current guidelines require a specific workflow, separating contaminated items from sterile ones to prevent cross-contamination. A modern fitout will create a dedicated room designed around this one-way flow, using durable, easy-to-clean surfaces. Proper ventilation and storage are also important design considerations to ensure your practice meets and exceeds national standards. By prioritising these elements, you build a foundation of safety and trust.